
6 Min Read
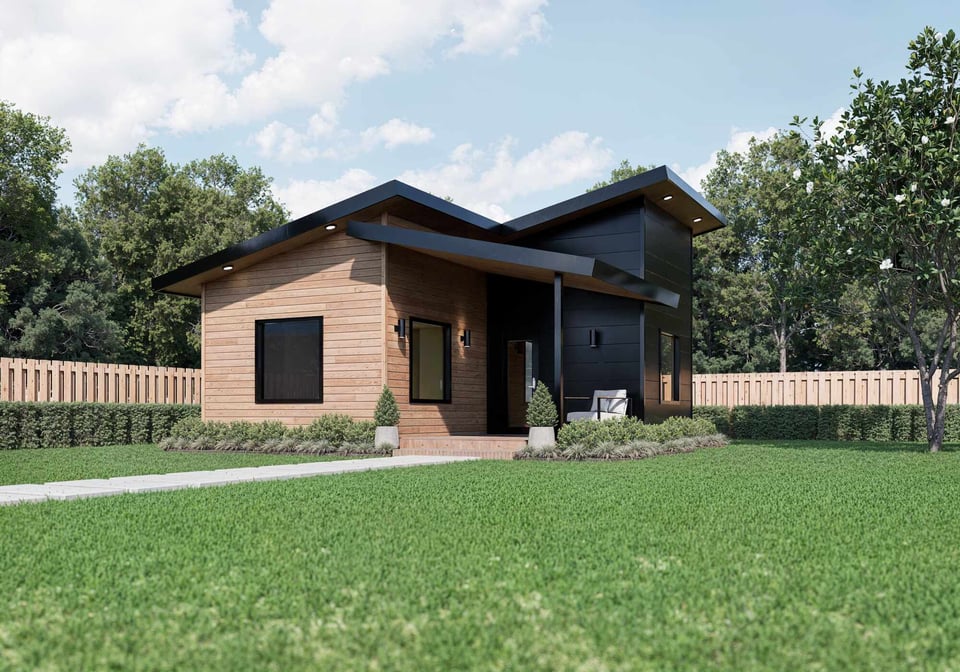
If you're planning an ADU for an older parent, you have probably already thought about a one-level floor plan or a safer bathroom, but a safe and comfortable space goes beyond those features. For example, the route across the backyard can affect how easily your parent can reach the home, and the placement of a doorway can determine whether there is enough room for a walker. However, it's important that you make these decisions before starting construction, while it's easier and more affordable to customize the ADU to suit your needs.
This guide walks through the accessibility features your ADU needs to have, and the local property conditions that may affect the design.
Use the links below to jump to the sections you want to read:
- What Makes an ADU Work for Aging in Place?
- How Do You Plan an Accessible Route to an ADU?
- Why Should an Aging-in-Place ADU Have a One-Level Floor Plan?
- What Bathroom Features Should an Aging-in-Place ADU Include?
- What Should an Aging-in-Place ADU Kitchen Include?
- What Other Aging-in-Place Features Should an ADU Include?
- Which Aging-in-Place Features Should You Build Now?
- Can Your Atlanta Property Support an Accessible ADU?
- Frequently Asked Questions
What Makes an ADU Work for Aging in Place?
An aging-friendly ADU works because every choice, from the door width to the shower floor, gets made with a specific person's mobility in mind. A standard ADU floor plan might suit a renter or a home office just fine, but a parent who uses a cane or a walker needs more clearance at nearly every turn.
There are many little details in the design you need to include for an ADU for an older adult. For example, the bedroom and main living area need at least 60 inches of open floor space for a wheelchair or walker to turn around without hitting furniture. If the ADU sits where the main house is out of view, an intercom or a basic medical alert connection lets family check in without walking over. Non-slip, low-glare flooring should run through the entire unit, including the entry hall and the path beside the bed.
How Do You Plan an Accessible Route to an ADU?
Atlanta's older, tree-covered lots often include a slope or a stretch of grass between the main house and the ADU site. Accessible route guidelines call for a running slope no steeper than 1:20 on a standard walkway. Anything steeper has to be built as a ramp, capped at a 1:12 slope with a cross slope under 1:48. In practice, that means the path gets graded as part of the original site work, alongside the utility trenching most ADUs already need.
Here are some options for making walking routes safer:
- A firm, slip-resistant surface such as broom-finished concrete or textured pavers
- Path lighting along the full route
- A covered or sheltered section near the entry
- A clear, level landing at the door itself
Regrading the yard after the ADU is finished means reworking the existing landscape, so it's best to have your ADU builder inspect the lot before beginning site work.
Why Should an Aging-in-Place ADU Have a One-Level Floor Plan?
Stairs are one of the biggest barriers to aging in place, and a one-level ADU removes that barrier entirely, with no stairlift or workaround needed down the road. Atlanta's 20-foot height limit for ADUs already pushes most designs toward a single story, which works in your favor here.
Beyond removing stairs, a single level keeps every room reachable without an elevation change, so a walker or wheelchair can move between the bedroom, bathroom, and kitchen without a threshold or a tight turn. It also puts a caregiver within easy reach of a parent from almost anywhere in the home. A one-level floor plan also means it can adapt to your parent's changing needs, without you needing to reshape the floor plan later on.
What Bathroom Features Should an Aging-in-Place ADU Include?
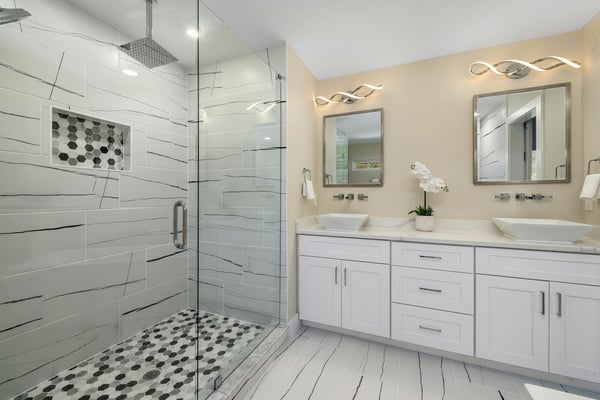
The bathroom carries more fall risk than any other room in the ADU, so it deserves the closest attention during design:
- A curbless, roll-in shower with no lip to step over
- Grab bars mounted near the toilet and inside the shower, secured into blocking
- A comfort-height toilet, which sits a few inches taller than a standard one
- Non-slip flooring throughout, including inside the shower
- Clear floor space near the sink and toilet so a walker or wheelchair can turn easily
What Should an Aging-in-Place ADU Kitchen Include?
A kitchen built for aging in place still needs to work like a real kitchen. The priority is keeping frequently used items within reach and shortening the path between the different areas.
Look for a stretch of lower or adjustable-height counter, along with pull-out shelves in the lower cabinets so nothing needs a stretch or a bend to reach. Lever-style faucet handles work with a closed fist or an elbow, and countertop edges in a contrasting color help someone with low vision judge where the counter ends.
What Other Aging-in-Place Features Should an ADU Include?
In addition to special considerations for the kitchen and bathroom, there are other parts of the home you need to account for:
- Doorways and hallways at least 36 inches wide
- Lever-style door handles in place of round knobs
- Rocker light switches, which you can flip with a closed hand or an elbow
- Matte or diffused lighting, since harsh glare is harder on some older adults' eyes
- An outlet or charging station near the bed for a phone or medical alert device
Which Aging-in-Place Features Should You Build Now?
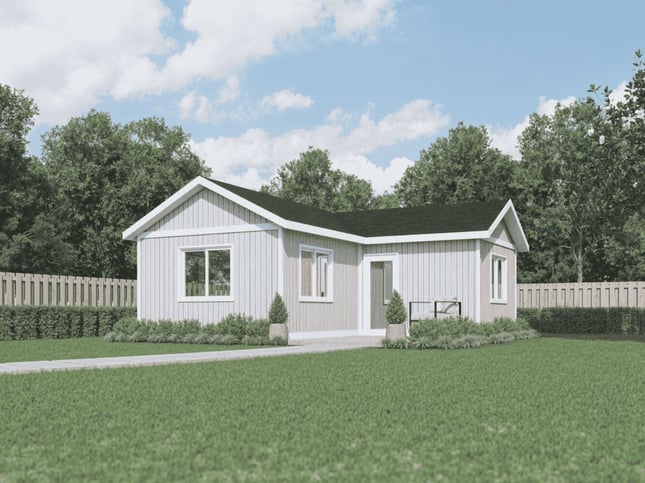
Some families building ADUs want every accessibility feature included from day one. Others prefer to phase things in as needs change, and a good ADU builder can help you weigh which approach makes sense for your budget and timeline.
Structural choices are worth locking in from the start. A one-level layout, wider doorways, and a graded route to the door all take shape during framing and site work, so waiting until later usually means tearing into walls or regrading a finished yard. The bathroom deserves the same thought: blocking behind the walls costs next to nothing to add now, even if the grab bars themselves go in later.
Fixtures are a different story. A raised toilet seat or a stairlift can go in without touching the structure at all, so plenty of families hold off on those until a parent's needs call for them. Financing shapes these decisions as well. Looking closely at your options can show you whether the budget stretches far enough to build everything up front, or whether phasing makes more sense for your family.
Can Your Atlanta Property Support an Accessible ADU?
Before any of these features get designed, your lot has to support the ADU itself. In the City of Atlanta, detached ADUs are capped at 750 square feet and are permitted by right in the R-4, R-4A, and R-5 zoning districts, which cover most of the city's residential land. Setbacks typically require at least 4 feet from the side and rear property lines, and a 20-foot height limit applies as well. Homeowners with a lot backing onto an alley or a utility easement may need additional clearance beyond that standard setback.
The physical shape of your lot matters too. A flat, cleared lot keeps grading costs down and makes the accessible pathway simpler to build. A sloped lot or a mature tree canopy can add cost and complexity to the site work before the ADU itself gets built. A feasibility review is the fastest way to find out what your lot allows and where the challenges are likely to show up, before you commit to a floor plan.
READY TO PLAN AN AGING-IN-PLACE ADU?
SmartSpaces ADUs designs and builds accessible backyard homes for families across East Atlanta, and we offer one-level floor plans that can suit the needs of older adults. Our design-build process means you get dedicated experts to handle every step of the ADU building process, from the initial planning to the final walkthrough. We invite you to explore our ADU plans or try our ADU configurator to start picturing what an accessible ADU could look like on your property.
Browse our portfolio to see the ADUs we've completed for families like yours.
CONTACT US
Connect with our team to schedule a feasibility review.
Frequently Asked Questions


.jpg?width=352&name=Smart%20Spaces%20ADU%20(4).jpg)